
Save
Ask
Tour
Hide
$435,000
New Listing
51822 Shelby RoadShelby Charter Township, MI 48316
Single Family Residence|Coming Soon
3
Beds
2
Total Baths
1
Full Bath
1
Partial Bath
3,158
SqFt
$138
/SqFt
1959
Built
Subdivision:
ACORN HEIGHTS
County:
Macomb
Call Now: 586-242-5838
Is this the listing for you? We can help make it yours.
586-242-5838Upcoming Open Houses
Sun, Aug 30, 1:00 PM - 4:00 PM
Save
Ask
Tour
Hide
Mortgage Calculator
Monthly Payment (Est.)
$1,985Calculator powered by Showcase IDX, a Constellation1 Company. Copyright ©2026 Information is deemed reliable but not guaranteed.
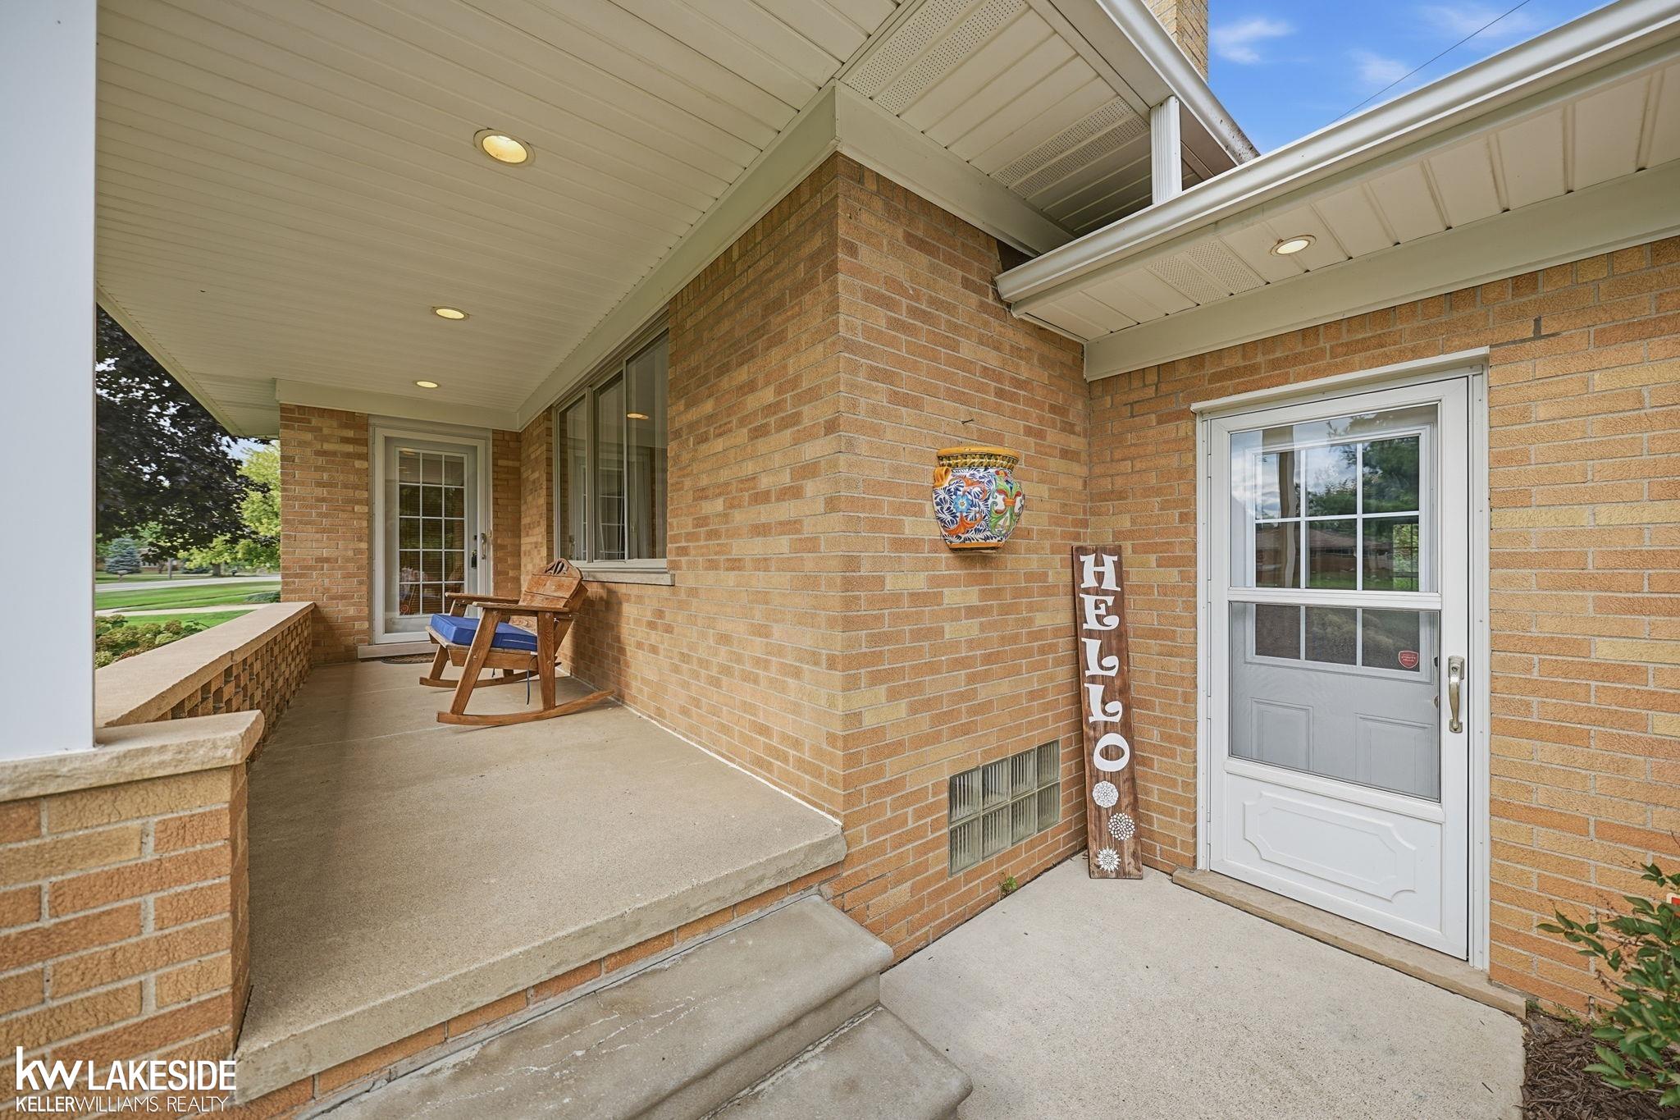
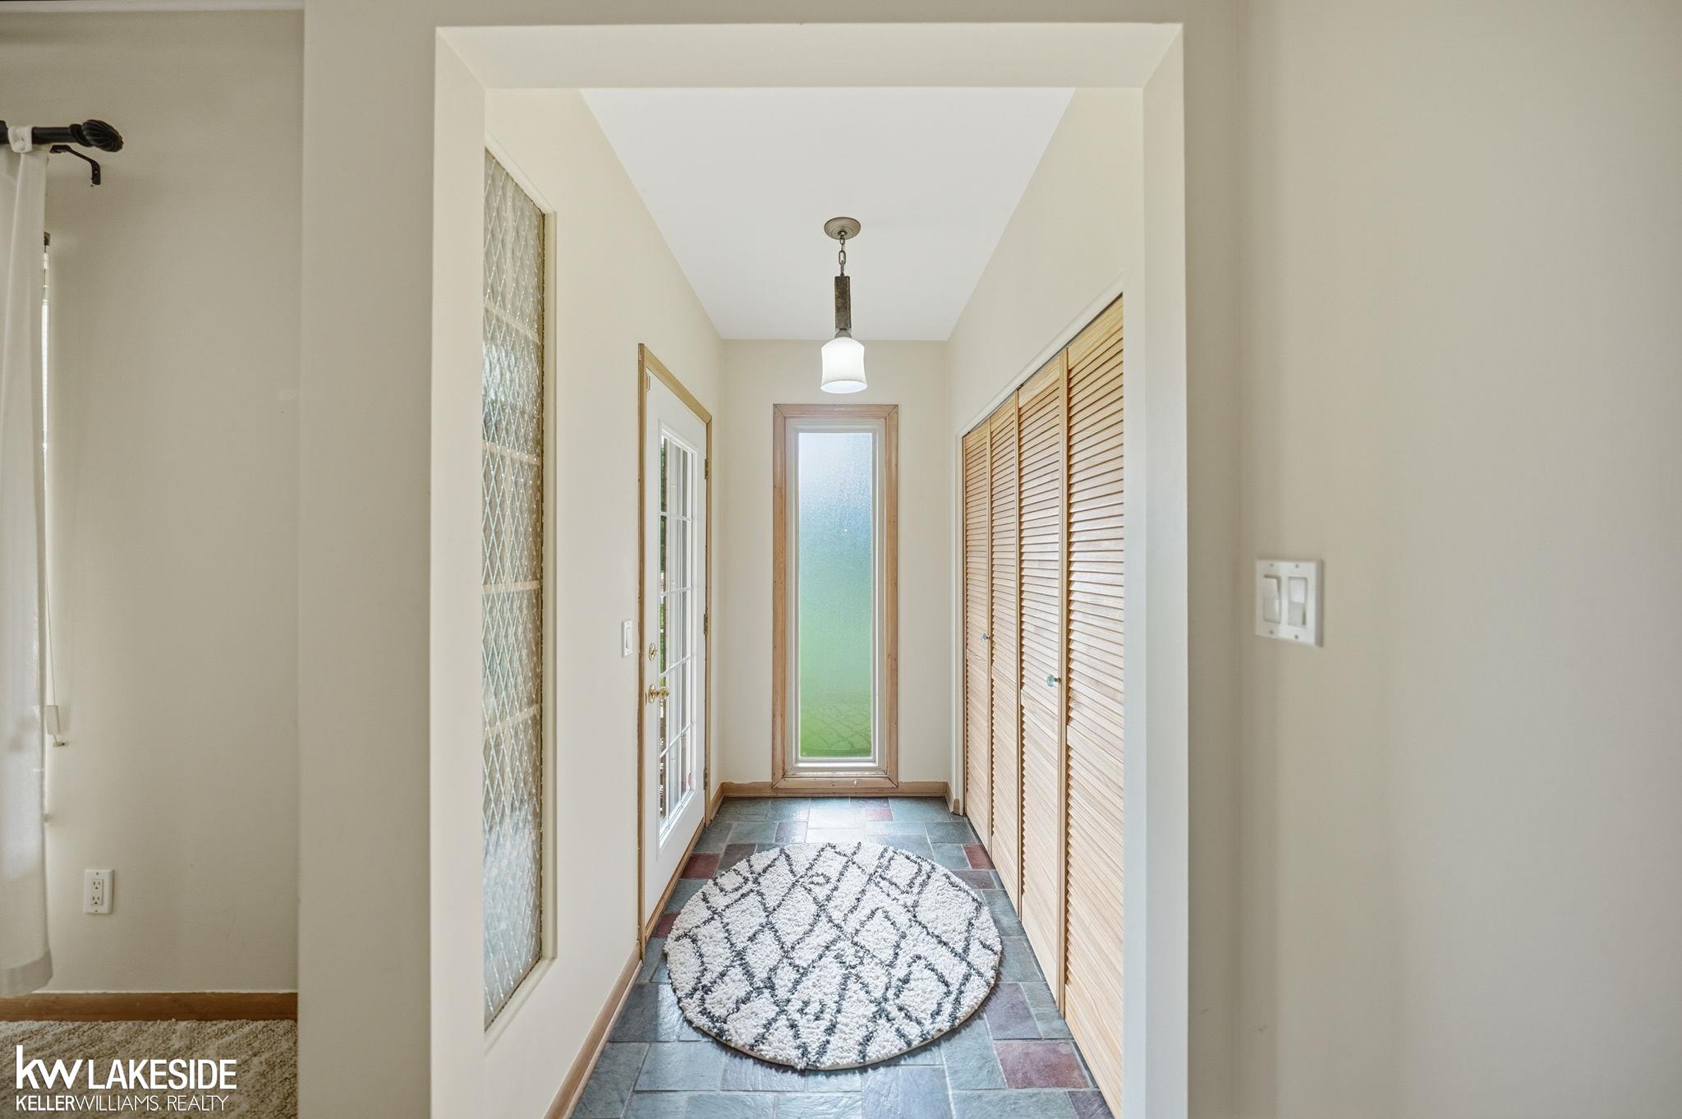
Car lover or mechanic's dream on a corner lot! This updated 3-bed ranch offers 5 garage bays across two structures, a heated 3-bay shop w/ epoxy floor, 10,000 lb Rotary car lift, heater, and upstairs storage, plus an attached 2-car side entry garage. Beautifully renovated main bath w/ claw-foot tub & walk-in shower. Updated LaFata kitchen cabinets, built-in oven/microwave. Sun-filled 3-season room w/ fireplace, one of 3 in the home. Bonus 1st floor laundry room w/ shower. Full basement, all-brick exterior. Double door garden shed with concrete floor. Landscaping by master gardener owner. Circular drive off Robert St. Move fast on this rare find!
Save
Ask
Tour
Hide
Listing Snapshot
Price
$435,000
Days On Site
0 Days
Bedrooms
3
Inside Area (SqFt)
3,158 sqft
Total Baths
2
Full Baths
1
Partial Baths
1
Lot Size
0.51 Acres
Year Built
1959
MLS® Number
58050220242
Status
Coming Soon
Property Tax
$3,535.27
HOA/Condo/Coop Fees
N/A
Sq Ft Source
Public Records
Friends & Family
Recent Activity
| 8 hours ago | Listing updated with changes from the MLS® | |
| 8 hours ago | Listing first seen on site |
General Features
Acres
0.51
Attached Garage
Yes
Cross Street
23 Mile Rd / Shelby Road
Disclosures
No Encroachment, Flood Plain None, Taxes Homestead Exempt
Garage
Yes
Garage Spaces
5
Levels
One
Parking
AttachedGarageHeated GarageGarage Door OpenerGarage Faces Side
Property Sub Type
Single Family Residence
Sewer
Septic Tank
Special Circumstances
Standard
SqFt Above
1808
SqFt Below
1350
Style
Ranch
Water Source
Public
Zoning
Residential
Interior Features
Appliances
Gas Water HeaterDishwasherDryerHumidifierMicrowaveOvenRefrigeratorRangeWasher
Basement
FullPartially FinishedSump Pump
Cooling
Ceiling Fan(s)Central Air
Fireplace
Yes
Fireplace Features
BasementFamily RoomWood Burning
Flooring
Hardwood
Heating
Forced AirHumidity ControlNatural Gas
BathFull
Dimensions - 10.0 x 9.0
BathLav
Dimensions - 6.0 x 4.0
Bedroom 1
Dimensions - 16.0 x 11.0
Bedroom 2
Dimensions - 13.0 x 12.0
Bedroom 3
Dimensions - 12.0 x 10.0
Family Room
Dimensions - 13.0 x 11.0
Kitchen
Dimensions - 13.0 x 11.0
Laundry
Dimensions - 12.0 x 9.0
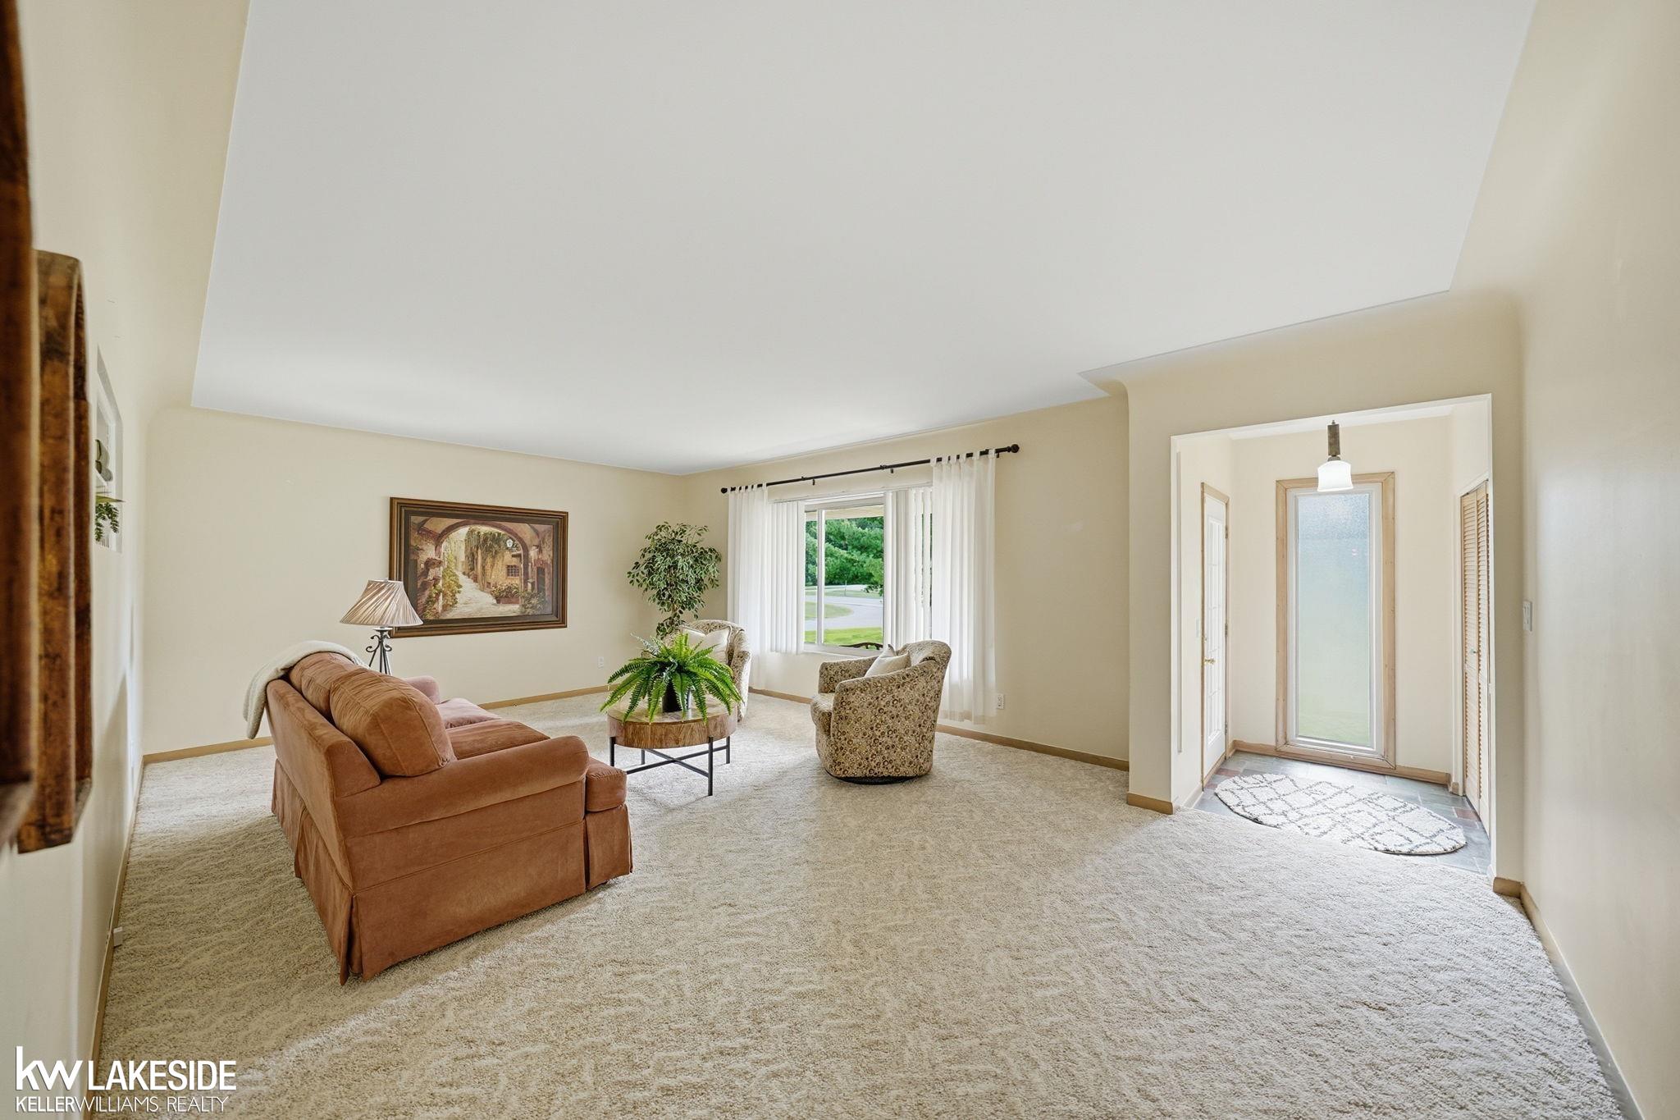
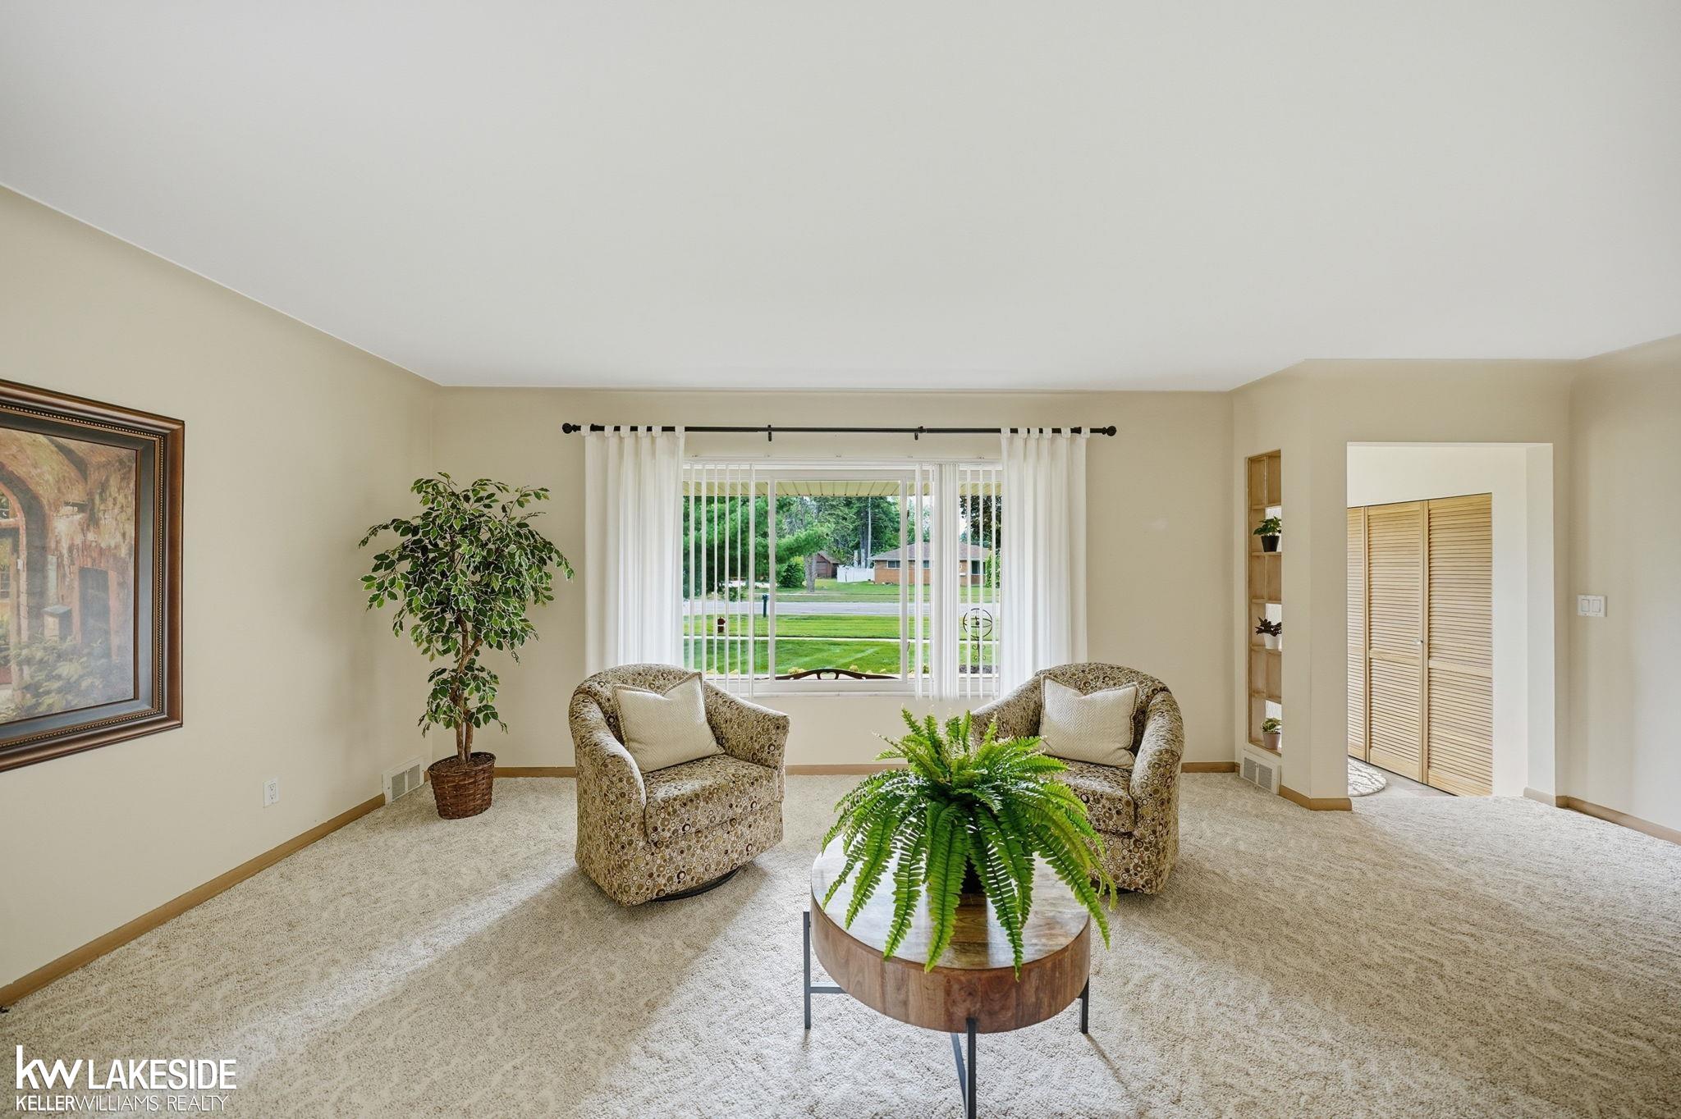
Living Room
Dimensions - 22.0 x 14.0
Save
Ask
Tour
Hide
Exterior Features
Construction Details
Brick
Other Structures
Second GarageShed(s)
Patio And Porch
Porch
Pool Features
None
Community Features
Financing Terms Available
CashConventionalFHAVA Loan
MLS Area
Area03071ShelbyTwp
Roads
Paved
School District
Utica
Schools
School District
Utica
Elementary School
Unknown
Middle School
Unknown
High School
Unknown
Listing courtesy of Keller Williams Realty Lakeside: (586) 580-1772

IDX provided courtesy of Realcomp II Ltd. via MiRealSource. Copyright © 2026 Realcomp II Ltd. Shareholders.
IDX information is provided exclusively for consumers' personal, non-commercial use and may not be used for any purpose other than to identify prospective properties consumers may be interested in purchasing and that the data is deemed reliable but not guaranteed accurate by the MLS.
IDX provided courtesy of Realcomp II Ltd. via MiRealSource. Copyright © 2026 Realcomp II Ltd. Shareholders.
IDX information is provided exclusively for consumers' personal, non-commercial use and may not be used for any purpose other than to identify prospective properties consumers may be interested in purchasing and that the data is deemed reliable but not guaranteed accurate by the MLS.
Neighborhood & Commute
Source: Walkscore
Save
Ask
Tour
Hide